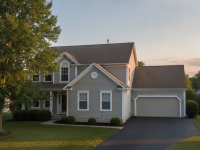
Modern home design ideas for small homes remodel focus on maximizing function, light, and style without overwhelming limited square footage. Whether you’re renovating a studio, a tiny house, or a compact suburban bungalow, these modern strategies will help you create a home that feels larger, more cohesive, and built for today’s lifestyle.
Why a Modern Remodel Works Especially Well for Small Homes
Modern design emphasizes clean lines, minimal clutter, smart storage, and multifunctional elements—exactly what small spaces need. A thoughtful modern remodel reduces visual noise, improves flow, and uses architectural elements to create depth. The result is a home that feels more open, brighter, and more intentional than a space crowded with oversized furniture and unnecessary ornamentation.
Start with a Smart Plan: Assessing Needs and Priorities
Before swinging a hammer, map how you use your home. Ask these questions:
- What are the must-have functions (work-from-home, sleeping, cooking)?
- Who uses the space and at what times of day?
- Which walls are load-bearing and which can be moved or replaced with open shelving or glass partitions?
- What’s your realistic budget and timeline?
Sketch zones rather than rooms, and prioritize solutions that deliver the most benefit per square foot—think built-in storage, a compact kitchen with clever cabinetry, or integrated appliances.
Open Sightlines: How to Make Small Homes Feel Bigger
One of the simplest modern home design ideas for small homes remodel is to open sightlines. Visual continuity creates the perception of more space.
- Remove non-structural walls where possible to create a combined living, dining, and kitchen area.
- Use partial walls, half-height partitions, or glass dividers to separate zones without blocking light.
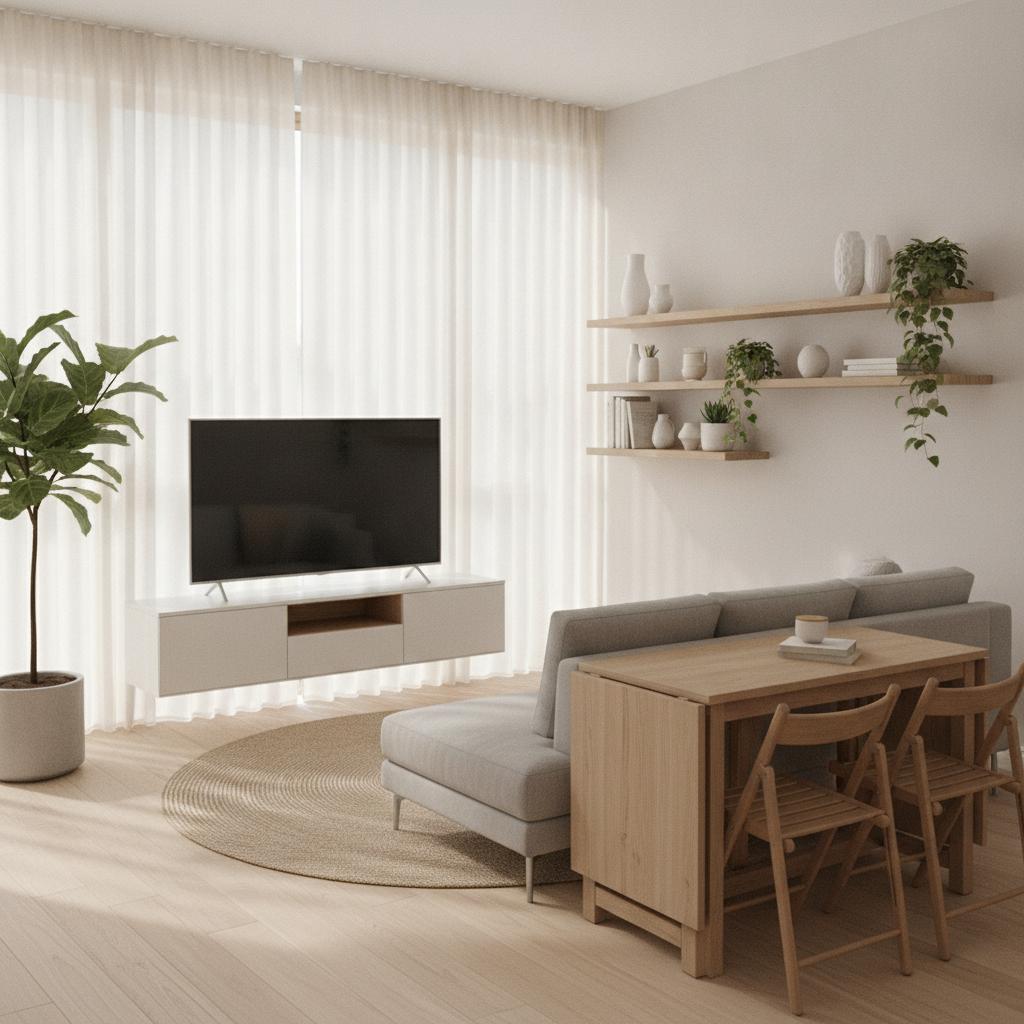
- Choose low-profile furniture to keep sightlines long; floating vanities and wall-mounted TV consoles are useful here.
Multifunctional and Custom Furniture
Small homes require furniture that earns its place. Modern, modular pieces adapt to multiple needs.
- Sofa beds and daybeds with built-in storage are indispensable for studios or guest-ready living rooms.
- Fold-down dining tables, expanding tables, or wall-mounted drop-leaf tables save space when not in use.
- Built-ins (benches with storage, floor-to-ceiling cabinetry) maximize vertical space and reduce clutter.
- Floating shelves and ladder bookcases provide storage while preserving floor area.
Kitchen Remodel Ideas for Small Homes
The kitchen is often the most critical zone in a small home remodel. Modern kitchens aim for efficiency, integrated appliances, and clever storage.
- Opt for a galley layout or a single-wall kitchen with an island that doubles as prep space and dining.
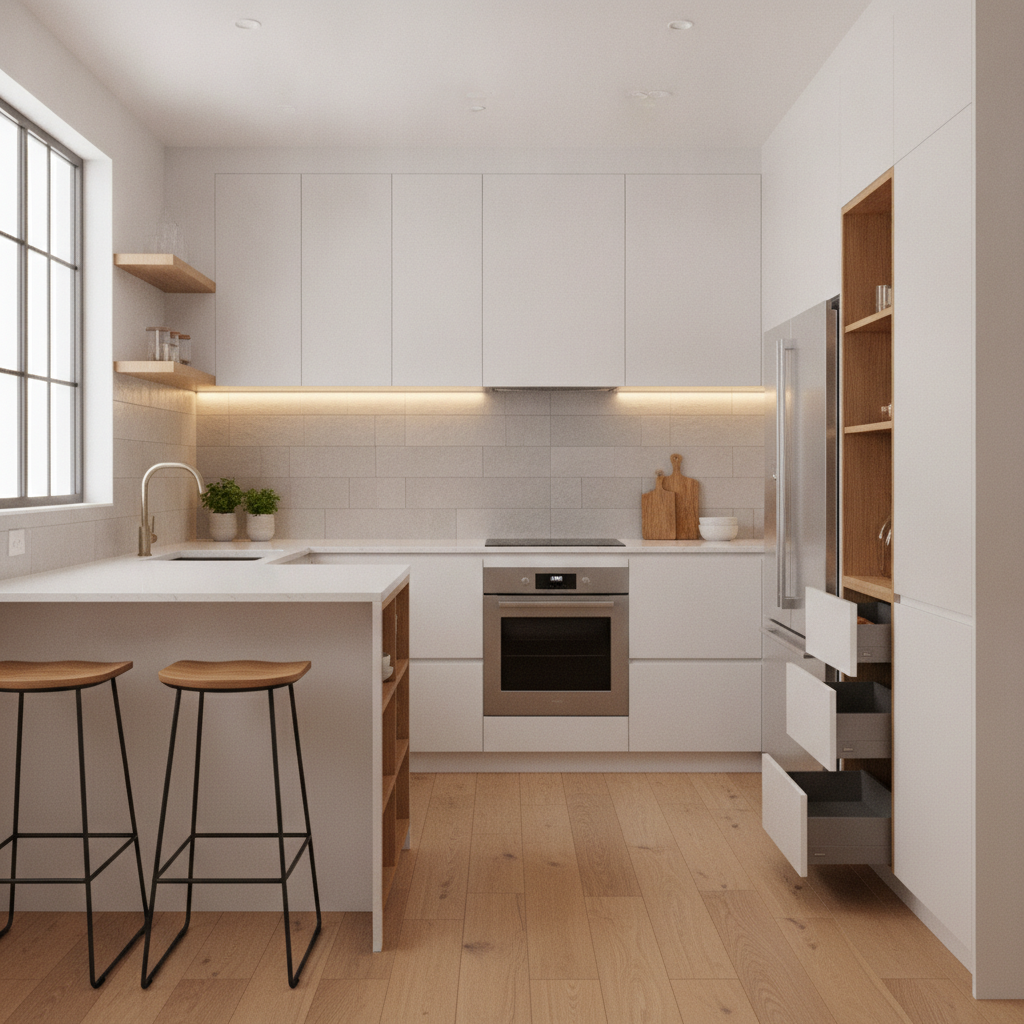
- Use tall cabinetry to take advantage of vertical storage. Custom pull-out pantries and deep drawers make better use of narrow spaces.
- Integrate appliances—paneled refrigerators and dishwashers reduce visual clutter and maintain a clean modern look.
- Install under-cabinet lighting and reflective backsplashes to bounce light and create the illusion of depth.
Bathroom Upgrades That Save Space and Add Luxury
Bathrooms in small homes benefit from compact fixtures and clever layout changes.
- Replace bulky vanities with wall-hung sinks and floating vanities to expose more floor space.
- Swap a bathtub for a walk-in shower with glass panels to maintain sightlines.
- Choose a pocket door or sliding barn door to save swing space.
- Use recessed medicine cabinets and built-in niches to keep toiletries out of sight while remaining accessible.
Color, Materials, and Texture: Making a Small Home Feel Modern
Color and material choices influence how spacious a room feels. Modern palettes lean toward light, neutral tones with strategic accents.
- Light wall colors—soft whites, warm grays, and pale greiges—reflect more natural light and expand the perceived space.
- Use consistent flooring throughout the main living zones to create flow and reduce visual breaks.
- Introduce texture with rugs, woven textiles, and wood finishes to add warmth without cluttering the visual field.
- Accent walls or focused areas of bold color or tile can provide personality without overwhelming the entire home.
Lighting: Layered Solutions to Brighten Small Spaces
Good lighting multiplies space. Use a layered approach: ambient, task, and accent lighting.
- Maximize natural light with unobstructed windows, sheer curtains, and light-reflecting surfaces.
- Install recessed lighting for even ambient illumination and add pendants or sconces for task areas.
- Place mirrors opposite windows to double daylight and visually expand rooms.
- LED strips under cabinets or along shelving can create depth and highlight architectural features.
Storage Strategies That Keep Small Homes Tidy
Clutter is the enemy of small spaces. Smart storage keeps things functional and stylish.
- Zone storage for specific activities: an entryway drop zone for shoes and keys, a kitchen command center for mail and bills.
- Use hidden storage: ottomans, benches, and beds with lift-up platforms.
- Install pegboards or rail systems in kitchens, bathrooms, and craft areas to keep frequently used items accessible.
- Design built-in closets with tailored compartments: drawers, shoe racks, and pull-out trays for efficient organization.
Visual Tricks for Perceived Space
Small homes can feel larger with a few visual hacks commonly used in modern design.
- Raise curtains close to the ceiling to visually increase height.
- Choose narrow, tall furniture rather than wide, low pieces to emphasize vertical space.
- Keep larger patterns to a minimum; use small-scale prints or solid colors with a few bold accents.
- Create focal points—artwork, lighting, or a textured wall—so attention is drawn to designed elements rather than limited dimensions.
Flooring Choices for Small Homes Remodels
Flooring visually links spaces and has a big impact on perceived size.
- Use continuous flooring across multiple rooms to prevent visual segmentation.
- Choose mid-tone wood or wood-look planks for warmth without high contrast that breaks flow.
- Large-format tiles in bathrooms can reduce grout lines and create a seamless look.
Outdoor and Balcony Design for Small Homeowners
Even a tiny balcony or narrow patio can be organized to feel like an extension of your living area.
- Create a coherent indoor-outdoor palette by repeating materials or colors from inside.
- Use compact, foldable furniture and vertical planters to maximize usable area.
- Introduce privacy with screens or trellises and soft lighting for evening use.
Smart Home Tech and Energy Efficiency
Modern remodels should include smart systems that enhance comfort and save space.
- Install multi-zone thermostats and energy-efficient appliances sized appropriately for the home.
- Use smart lighting and automated shades to control natural light and privacy without bulky hardware.
- Consider built-in speakers and compact smart hubs to reduce the need for standalone devices.
Budgeting and Phased Remodels for Small Homes
Small homes don’t always mean inexpensive remodels, especially when structural changes are required. Consider a phased approach:
- Phase 1: Declutter and improve lighting, paint, and hardware—boosts appearance for limited cost.
- Phase 2: Rework kitchen and bathroom layouts for efficiency and integrated storage.
- Phase 3: Add custom built-ins, replace flooring, and integrate smart systems.
Work with contractors to get accurate quotes, and always plan for a 10–15% contingency for unexpected issues—especially in older homes where hidden repairs often arise.
Sustainability and Material Choices
Choosing sustainable materials makes a modern remodel future-friendly and can improve long-term value.
- Opt for low-VOC paints and finishes to improve indoor air quality.
- Choose durable materials that age well rather than trendy, short-lived finishes.
- Look for reclaimed wood, recycled tiles, and certified sustainable products when possible.
Before-and-After Checklist for a Smooth Remodel
Keep this checklist handy to stay organized and ensure you cover the essentials:
- Define functional priorities and lifestyle needs.
- Set a realistic budget and timeline with phased milestones.
- Hire an architect or designer for structural changes and layout optimization.
- Choose cohesive materials and a limited color palette.
- Plan electrical and lighting early—moving outlets later is costly.
- Think built-in storage first; furniture second.
- Arrange temporary living plans if a full gut remodel will disrupt daily life.
Practical Examples: Small Remodel Inspirations
Here are a few proven combinations that frequently work well:
- Studio apartment: Loft bed or Murphy bed + kitchen peninsula that doubles as dining + floor-to-ceiling storage.
- Small bungalow: Remove a non-structural wall between kitchen and living room, install continuous hardwood flooring, and add a built-in bench with storage in the entryway.
- Tiny house: Use convertible furniture, centralized mechanicals (compact water heater and laundry combos), and maximize vertical loft sleeping areas.
Safety and Building Codes
When making major changes, always check local building codes and permit requirements. For specific advice on safety and remodeling best practices, reliable resources like Better Homes & Gardens offer helpful guides and checklists you can reference as you plan.
Common Mistakes to Avoid
Learn from others’ pitfalls to save time and money:
- Overfilling the space with furniture—measure first.
- Ignoring natural light—don’t block windows with tall, opaque items.
- Choosing too many textures and colors—stick to three or fewer main finishes.
- Neglecting storage in favor of aesthetics—function should be a top priority in small homes.
FAQ: Modern Home Design Ideas for Small Homes Remodel
How can I make a small living room look modern without spending a lot?
Start with paint (light, neutral tones) and declutter. Replace heavy drapery with sheer panels or blinds, add a large mirror to reflect light, and choose one statement piece of furniture rather than many small items. Small updates like modern lighting fixtures and new cabinet hardware can also create a modern look inexpensively.
Is it worth hiring a designer for a small home remodel?
Yes—designers help maximize every square foot and avoid costly mistakes. They can provide custom storage solutions, improve flow, and ensure structural changes meet code. If cost is a concern, consider a consultation rather than full-service design.
What flooring works best in a small home?
Choose continuous plank flooring (wood or wood-look) across main areas to create flow. Mid-tone finishes hide dirt better than very light or very dark floors and add warmth. For bathrooms, use large-format tiles to minimize grout lines and visual clutter.
How can I fit a full kitchen into a compact space?
Focus on a streamlined layout, integrated appliances, and tall cabinetry. A two-line kitchen (galley) or single-wall kitchen with an island often provides the best balance of prep space and storage.
What’s the best way to add storage without losing style?
Invest in built-ins that match your home’s finishes and conceal storage under seating, in staircases, or behind sleek cabinetry. Use uniform doors or panels to hide clutter and maintain a clean, modern aesthetic.
Remodeling a small home is an opportunity to think creatively about every inch. With smart planning, a cohesive palette, and purposeful furniture, a small home can feel open, modern, and tailored to how you live.
If you’d like more detailed plans or to discuss a personalized approach, explore How to Design A Comfortable Modern Living Space.
Further Reading
For additional inspiration and practical small-space decorating tips, see this helpful resource from Better Homes & Gardens: Small Space Decorating Ideas.